Back to Portfolio
Outdoor Living & Pavilion
TheGrand Pavilion Sanctuary
Location
Bee Cave, TX
Completed
2024
Duration
5 Months
Scope of Work
Custom Timber Pavilion, Outdoor Kitchen & Dining, Architectural Planters, Turf
Transformation: Before & After
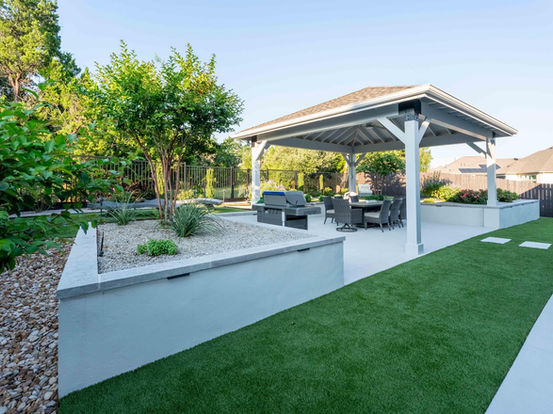
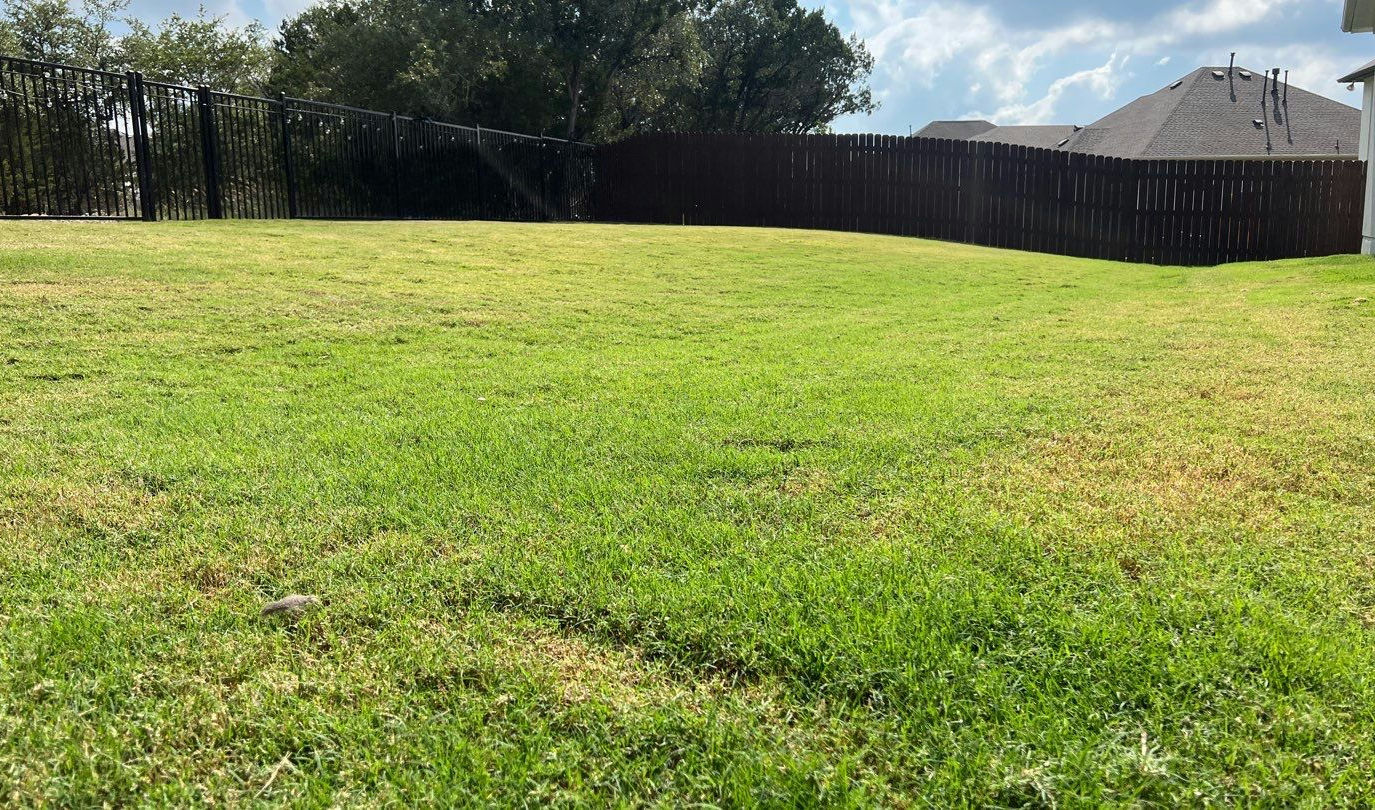
Before
After
The Site Challenge
The homeowners had an expansive backyard in Bee Cave that suffered from uneven grading and poor drainage, leaving the lawn patchy and underutilized for entertaining. They desired a year-round covered outdoor dining pavilion with integrated cooking capabilities and clean, low-maintenance green spaces.
Design & Architectural Solution
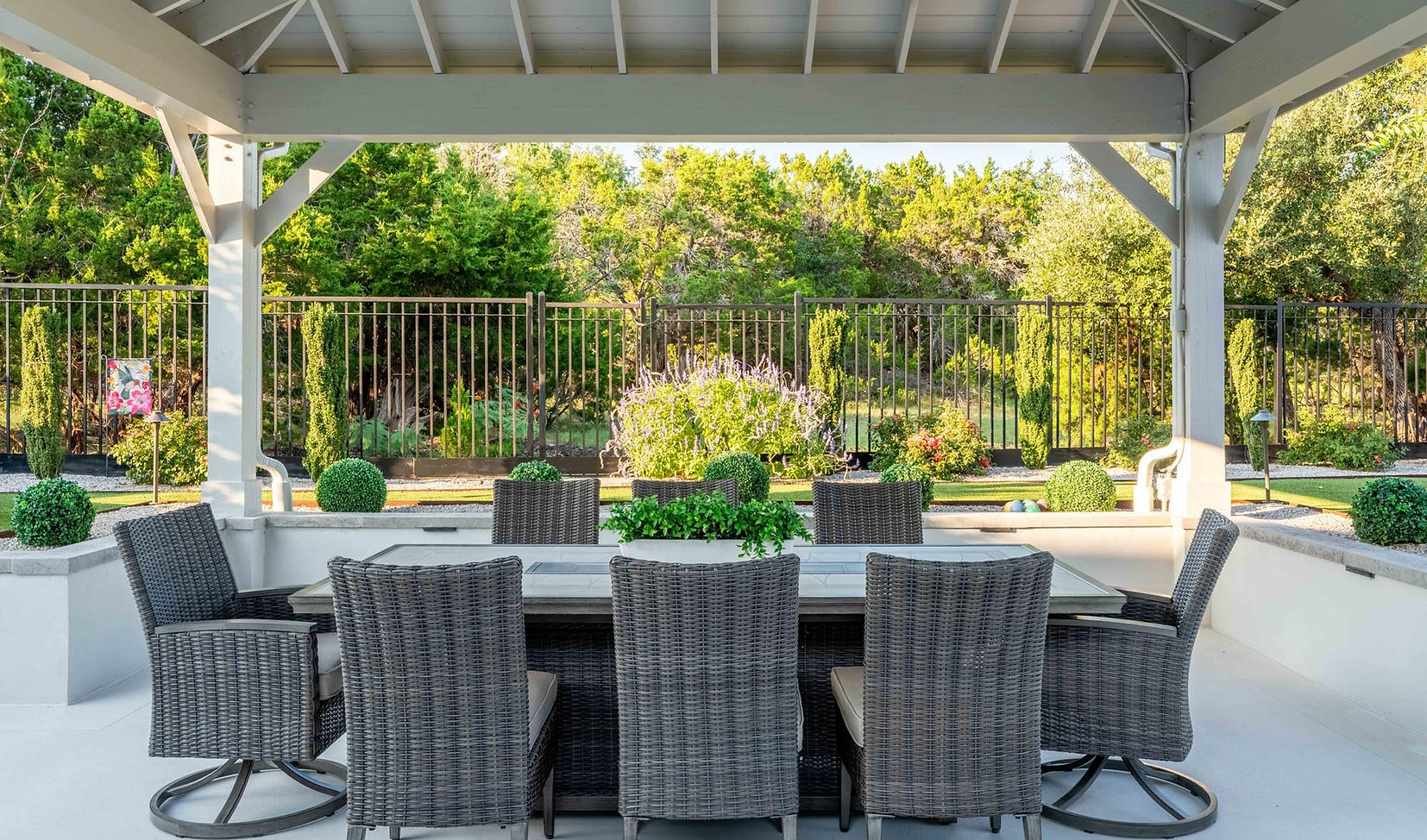
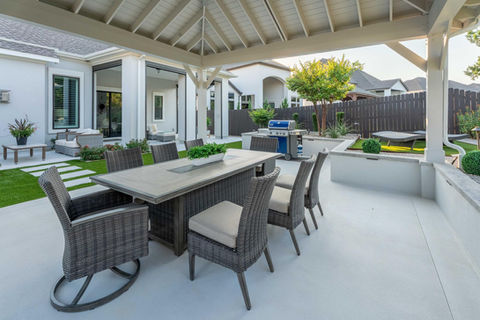
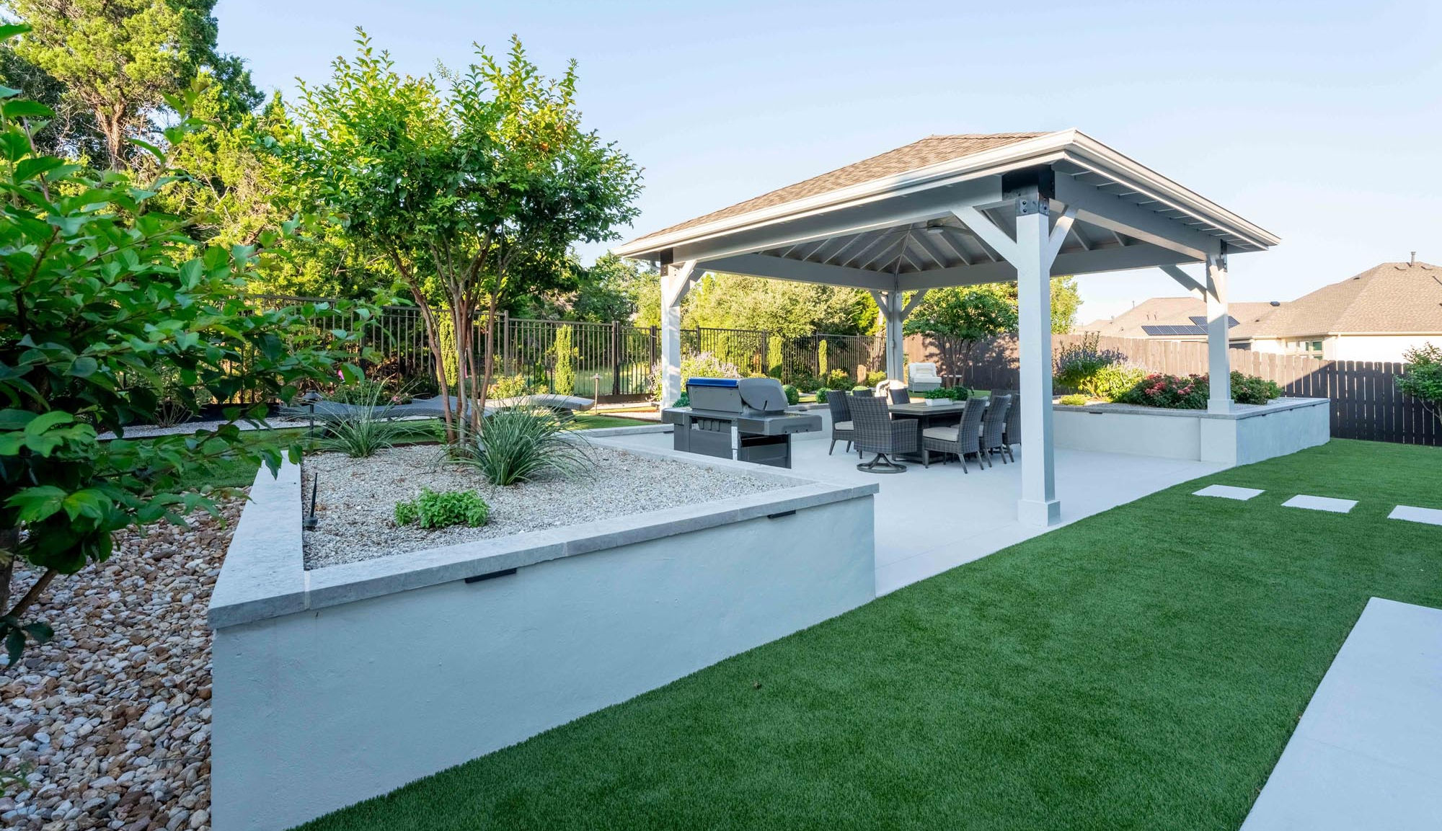
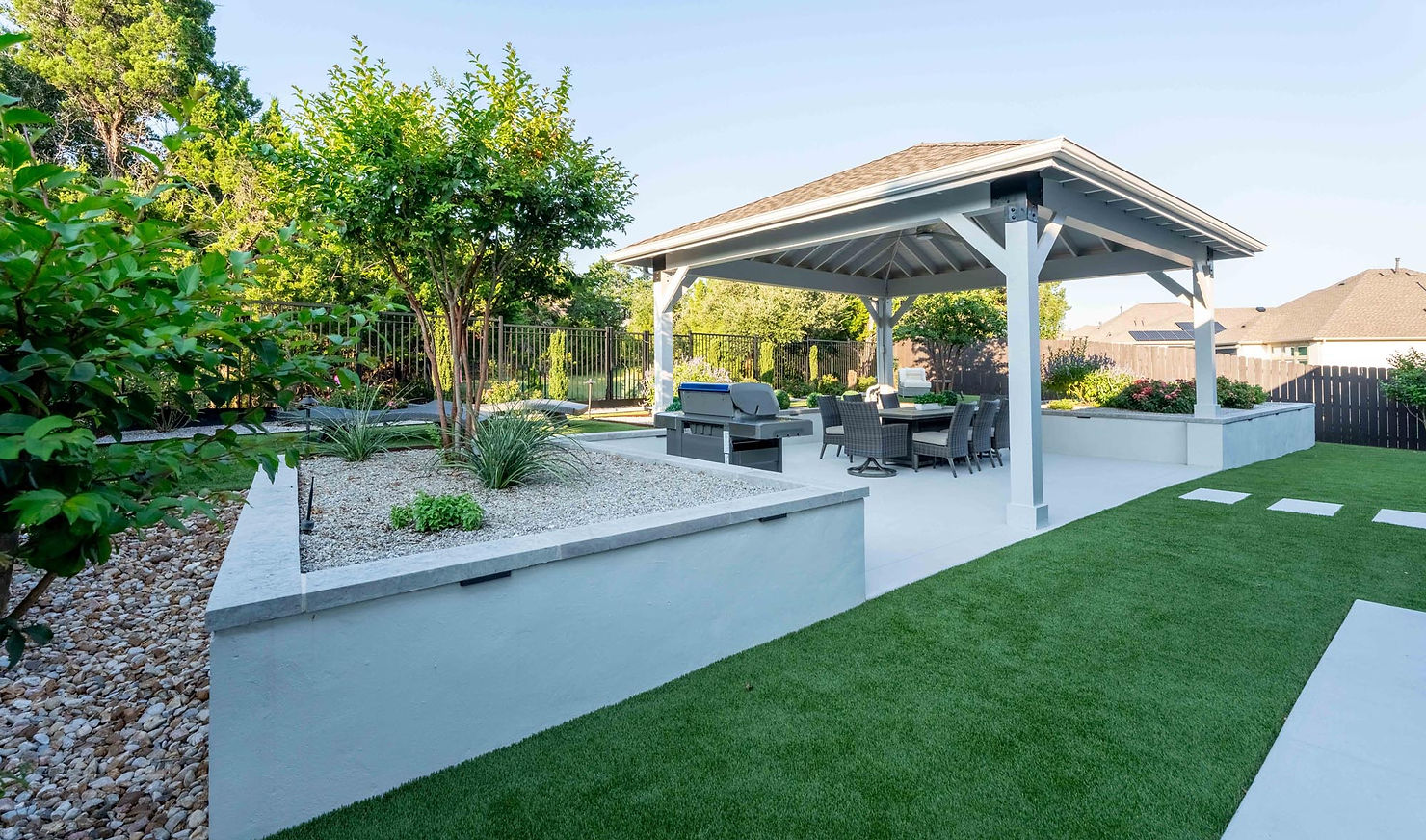
We engineered a custom hip-roof timber pavilion with vaulted ceilings, recessed lighting, and a built-in outdoor grill station. Smooth stucco-finished raised planters were constructed to frame the space and manage elevation changes, while high-grade artificial turf provided a pristine evergreen lawn.
Key Architectural Elements
- Custom timber-frame pavilion with vaulted tongue-and-groove ceiling
- Built-in outdoor dining and stainless steel cooking station
- Smooth stucco-finished architectural planters with capstones
- High-performance drought-resistant artificial turf
- Integrated low-voltage LED coping and step lighting
Project Gallery